Checkered Spaces — Interior Design Studio in Bangalore

Thoughtful design for the way people
live, work, and experience space
live, work, and experience space
Our Story so far
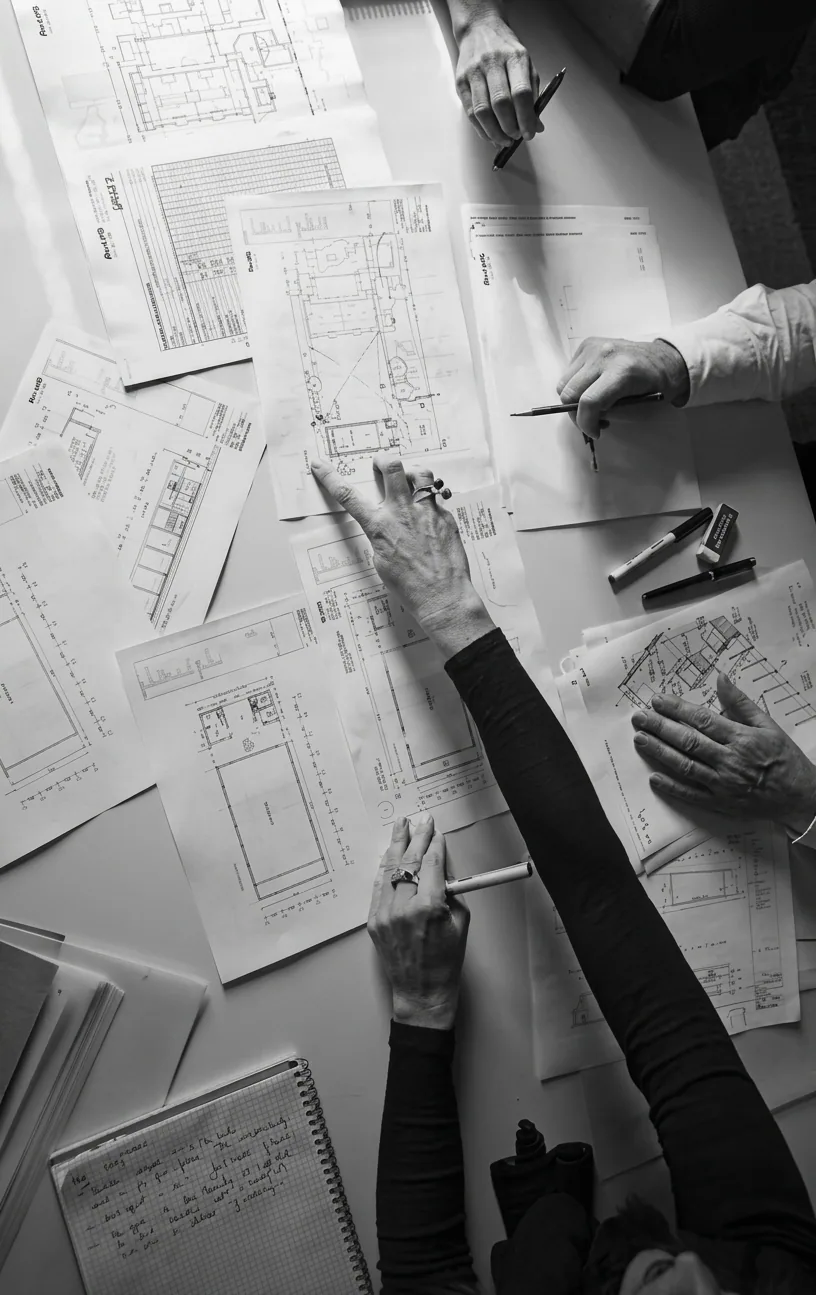
At Checkered Spaces, our work has evolved across residential, retail, and commercial projects, guided by a simple belief: good design should not only inspire confidence, it should be built with it.
5+ Years of Experience
Over five years of designing, problem-solving, and delivering spaces that balance creativity with practicality.
Designed to Be Built
Every decision is made with execution in mind, aligned with site realities, budgets, timelines, and the people who bring projects to life.
Across Scales and Sectors
From intimate residences to large commercial environments, each project is approached with the same attention to detail and technical clarity.
Built on Trust
The best projects are built on open communication, thoughtful collaboration, and relationships that extend beyond completion.










OUR SERVICES TAILORED TO YOUR NEEDS
Interiors
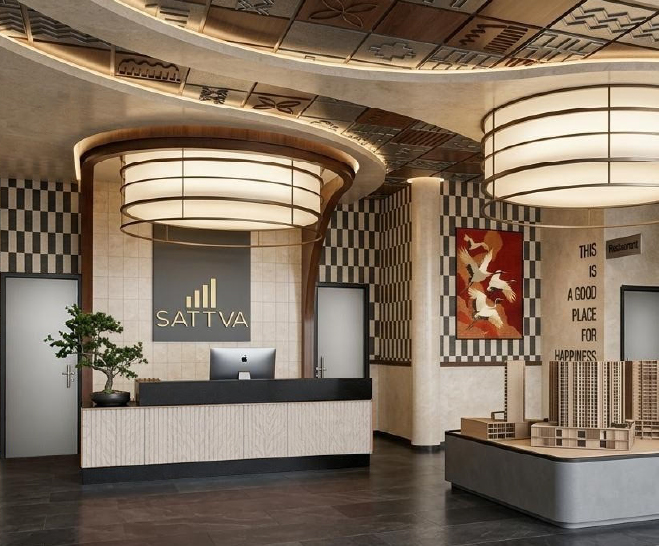
Architecture
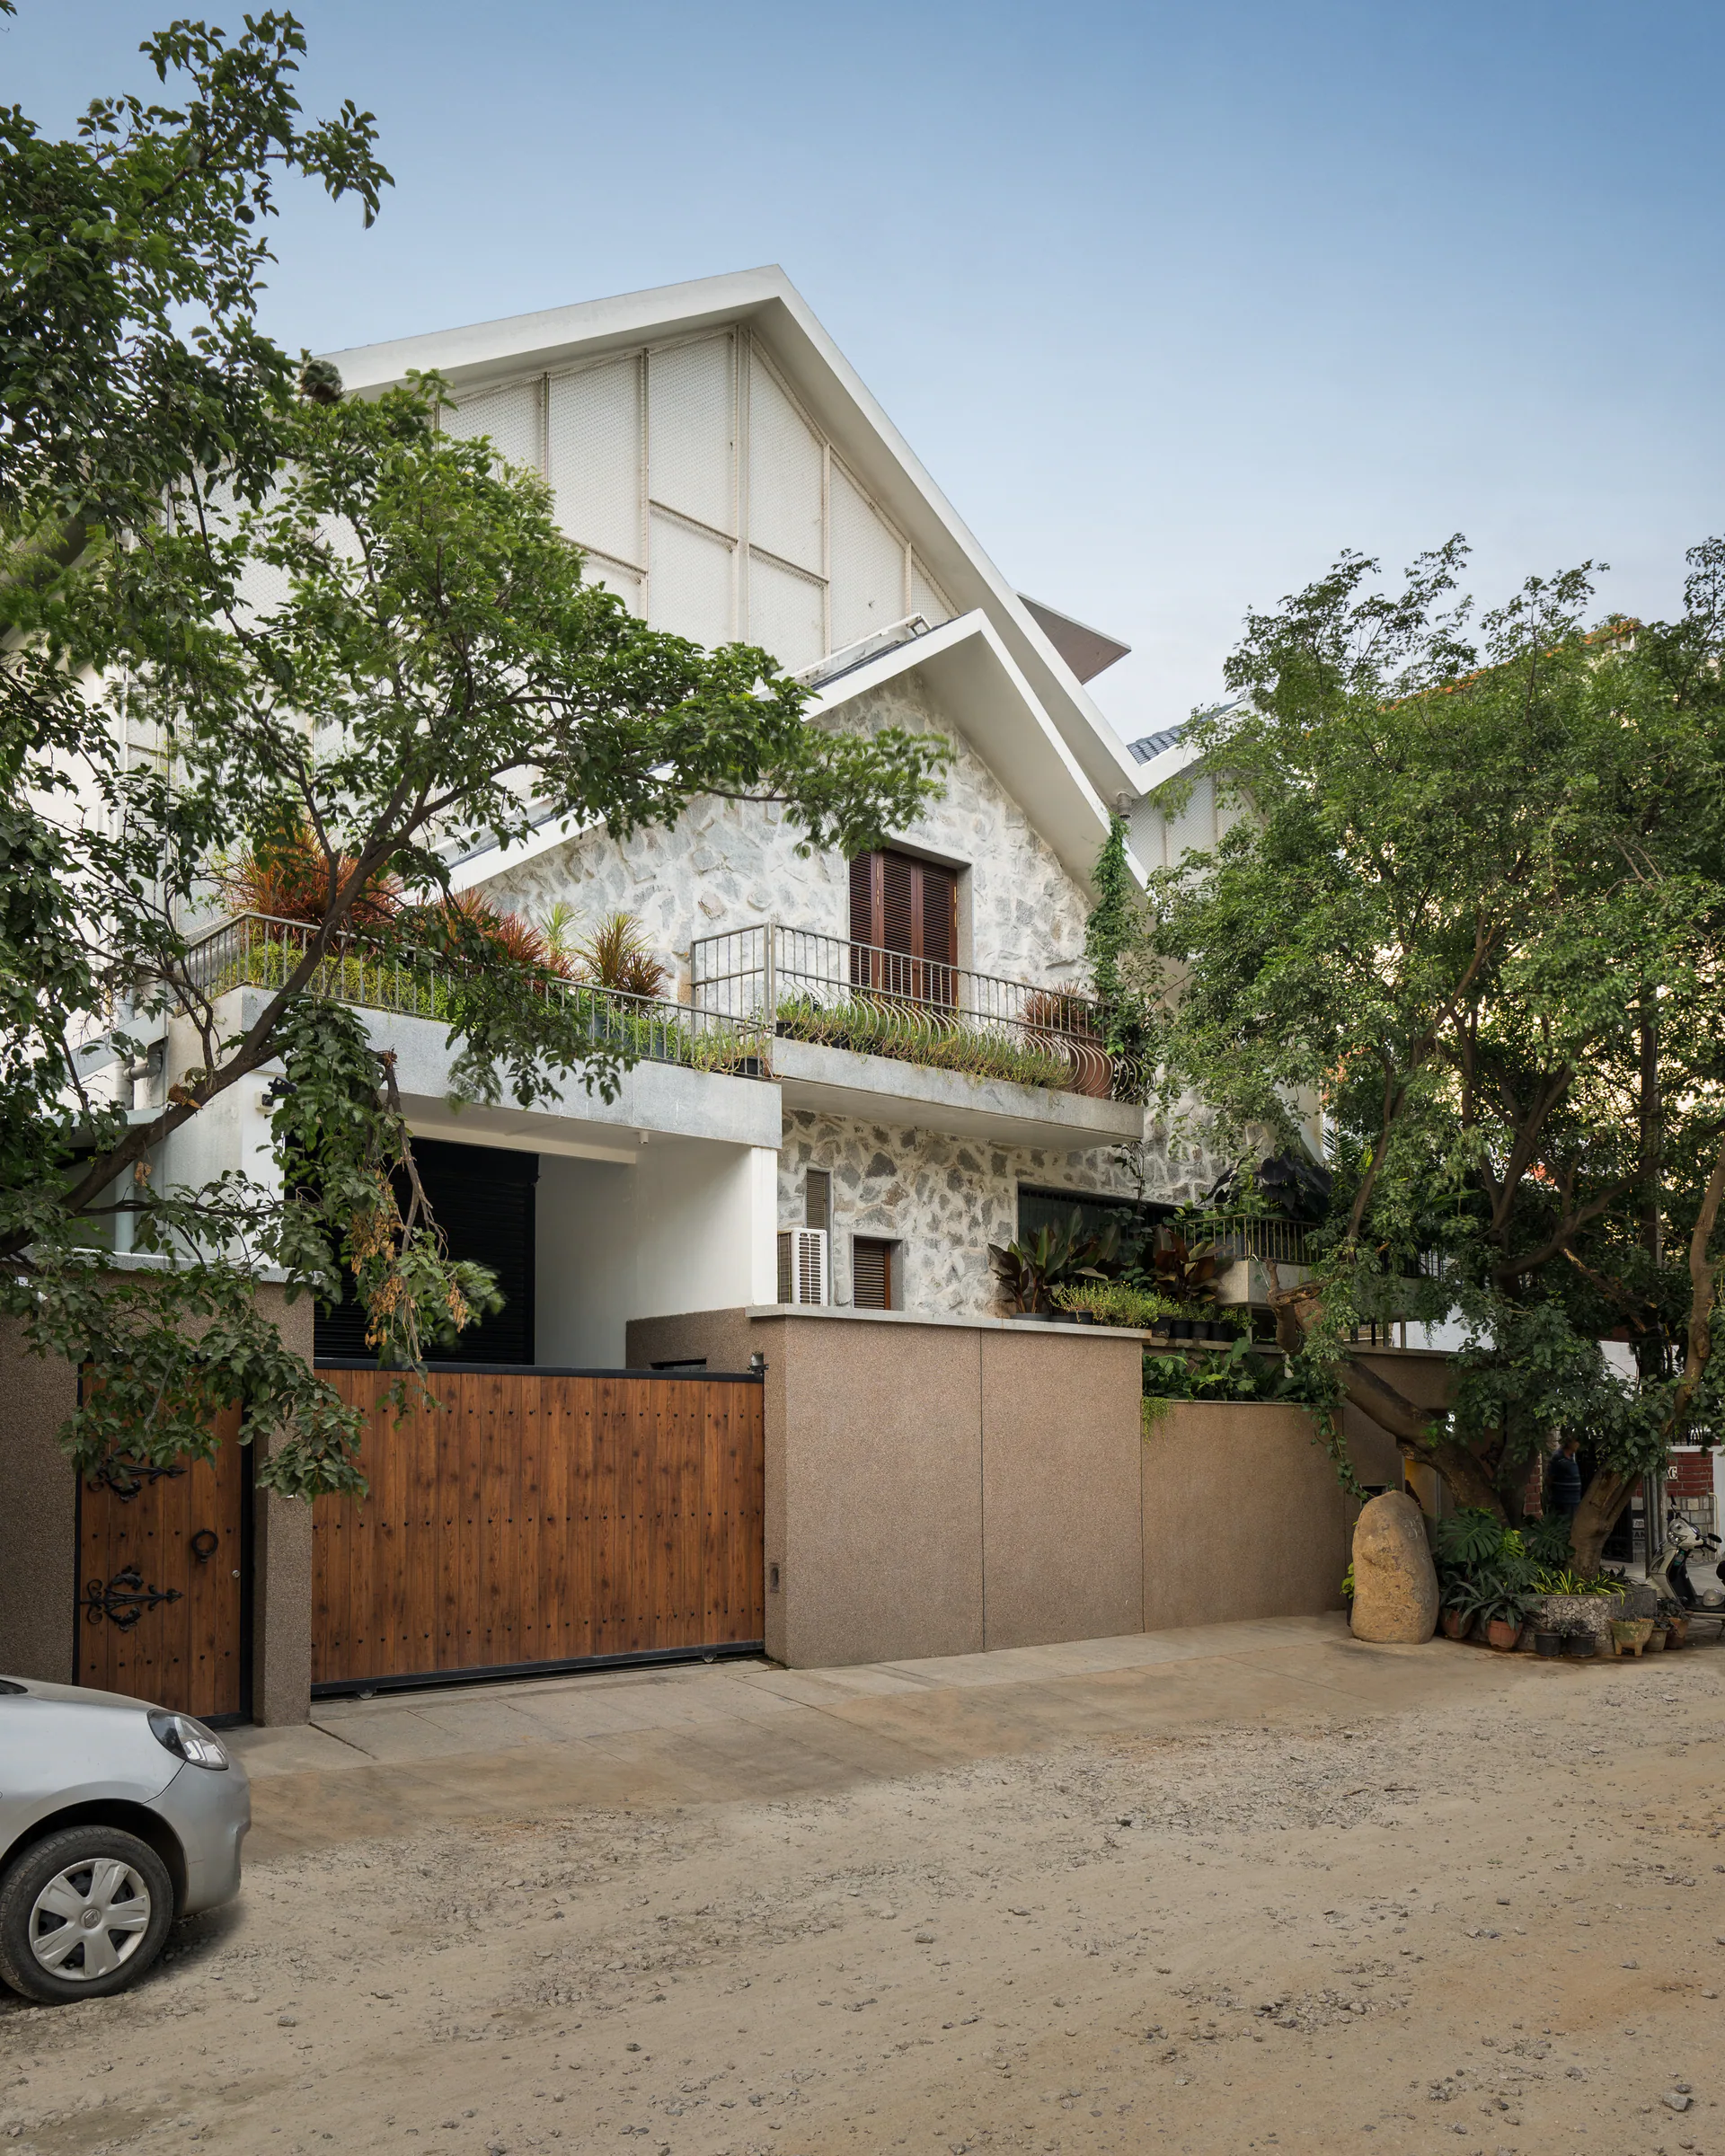
Landscape
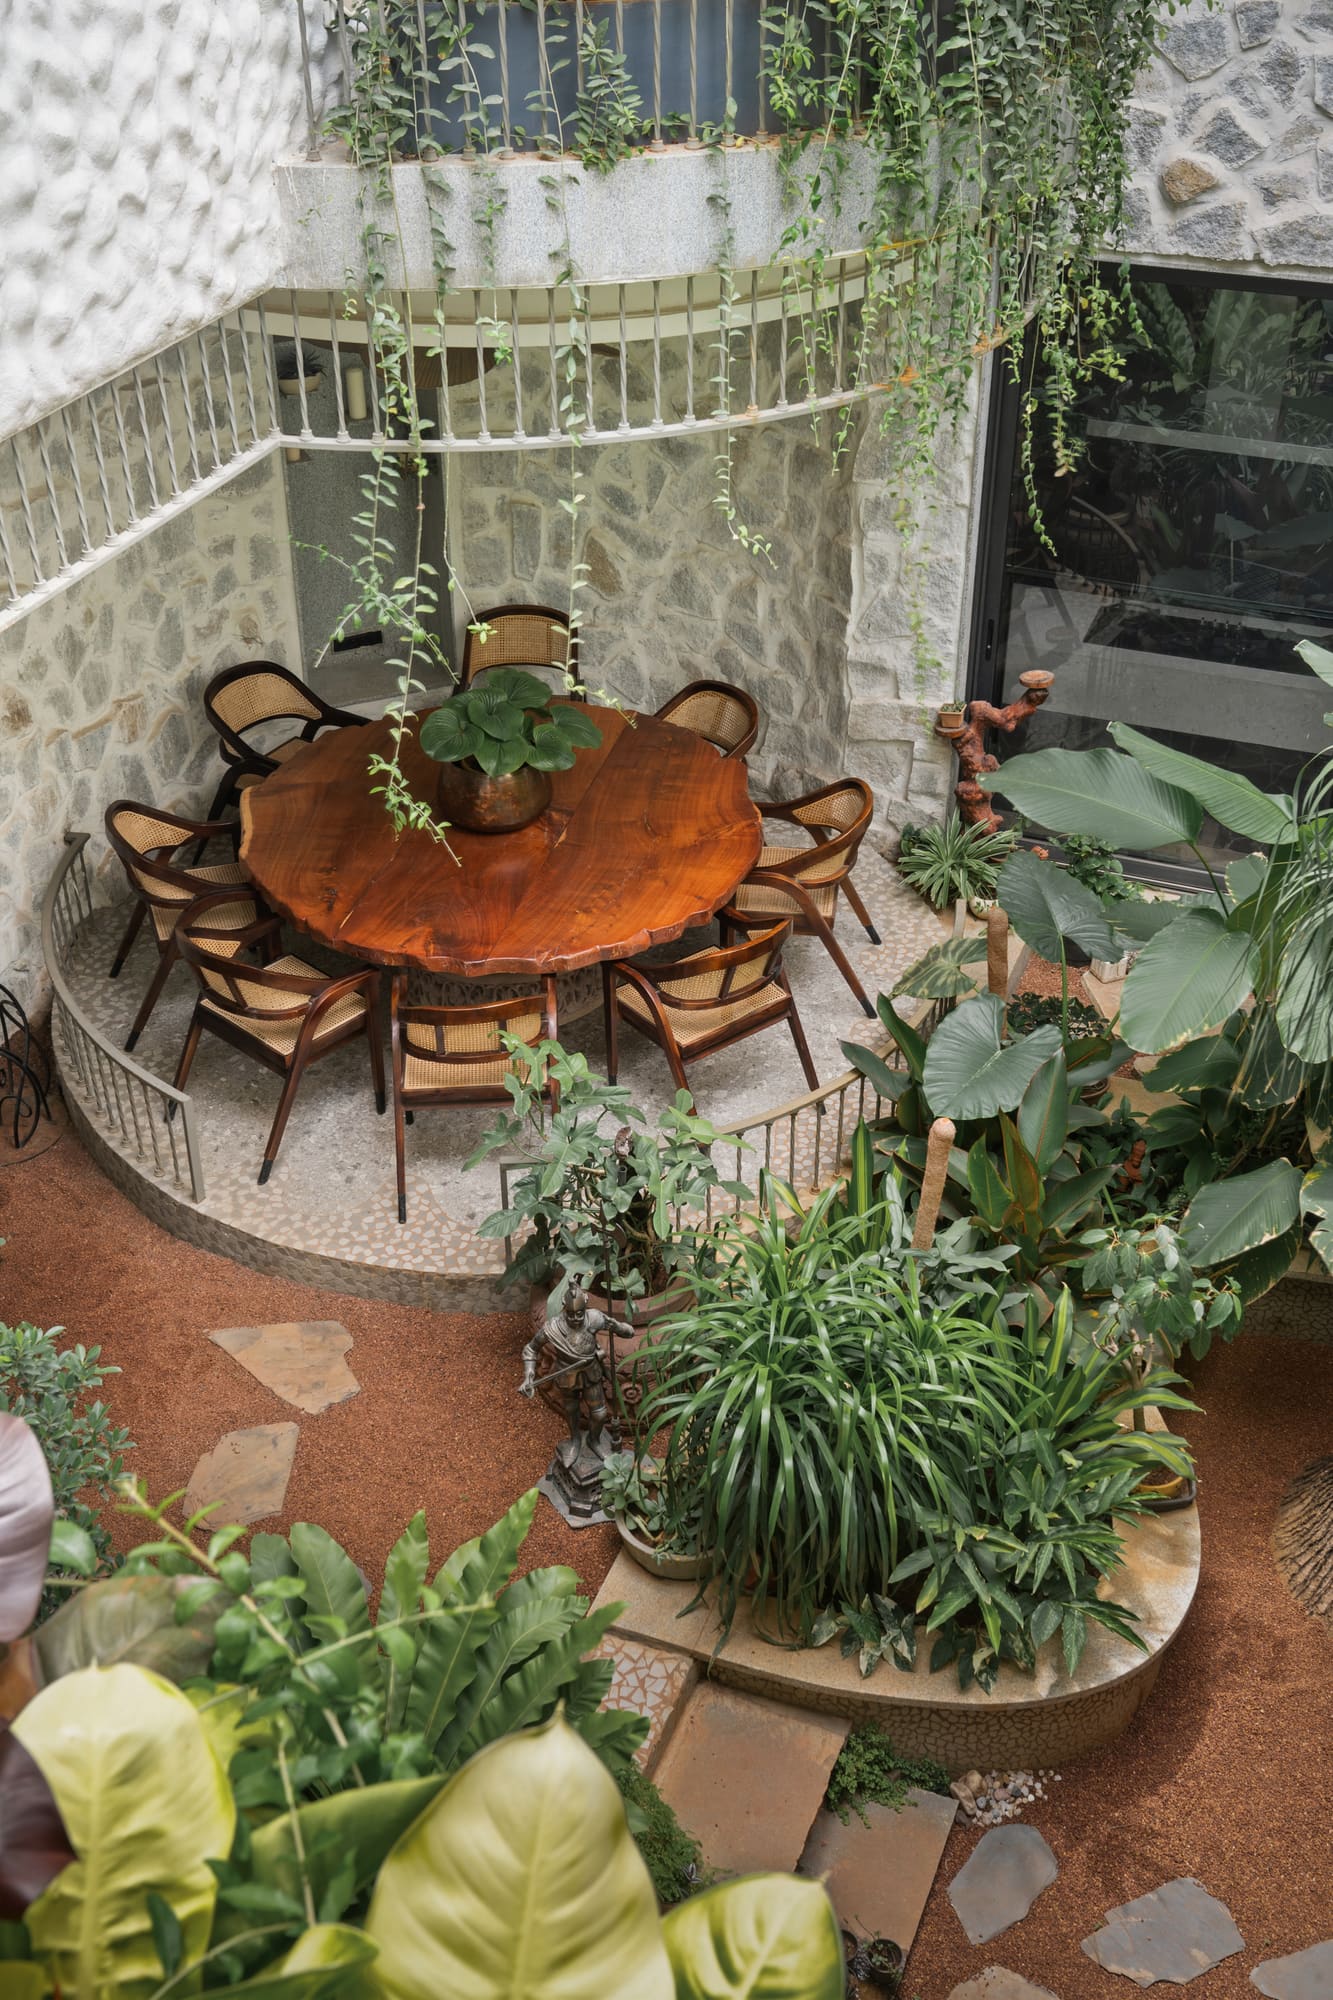
Design Coordination
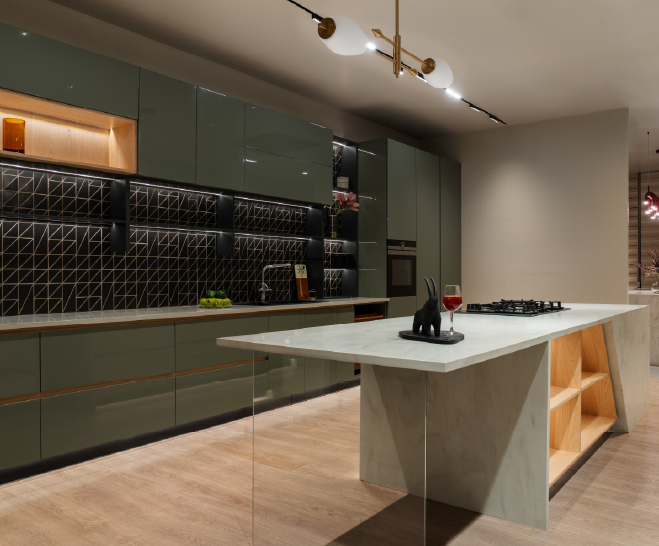
Soft Furnishings
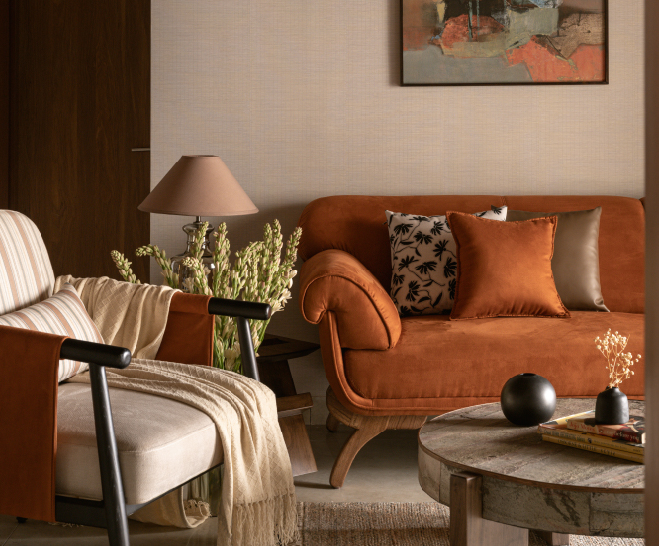
Styling
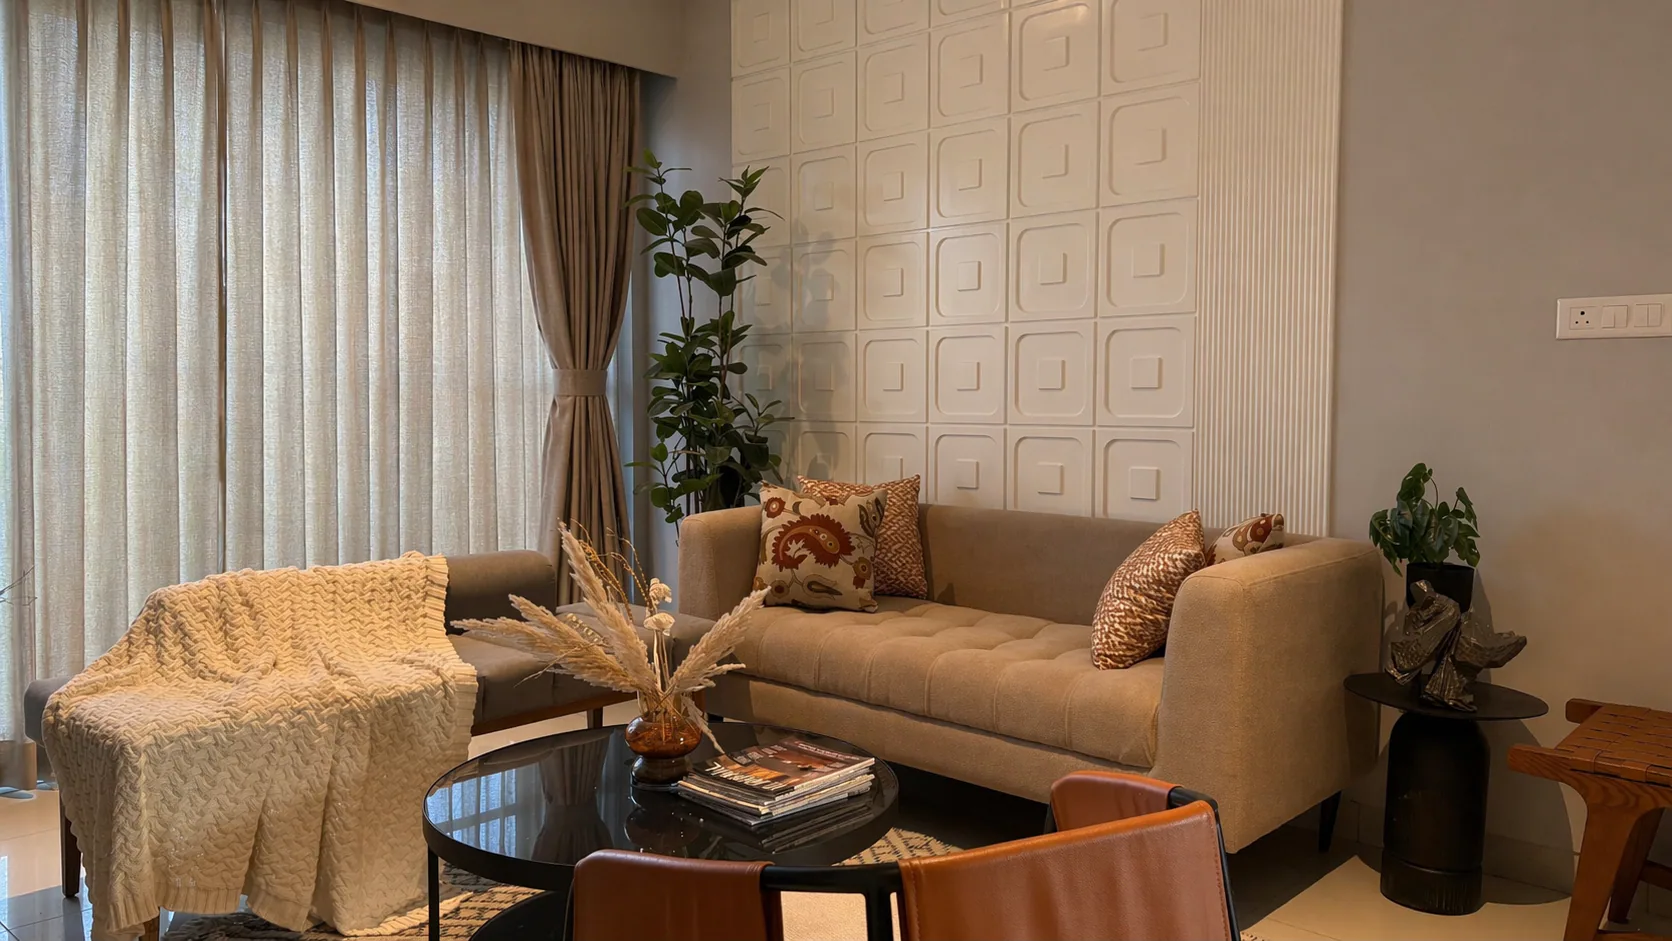
From concept through design development, every detail is explored, refined, and thoughtfully resolved.
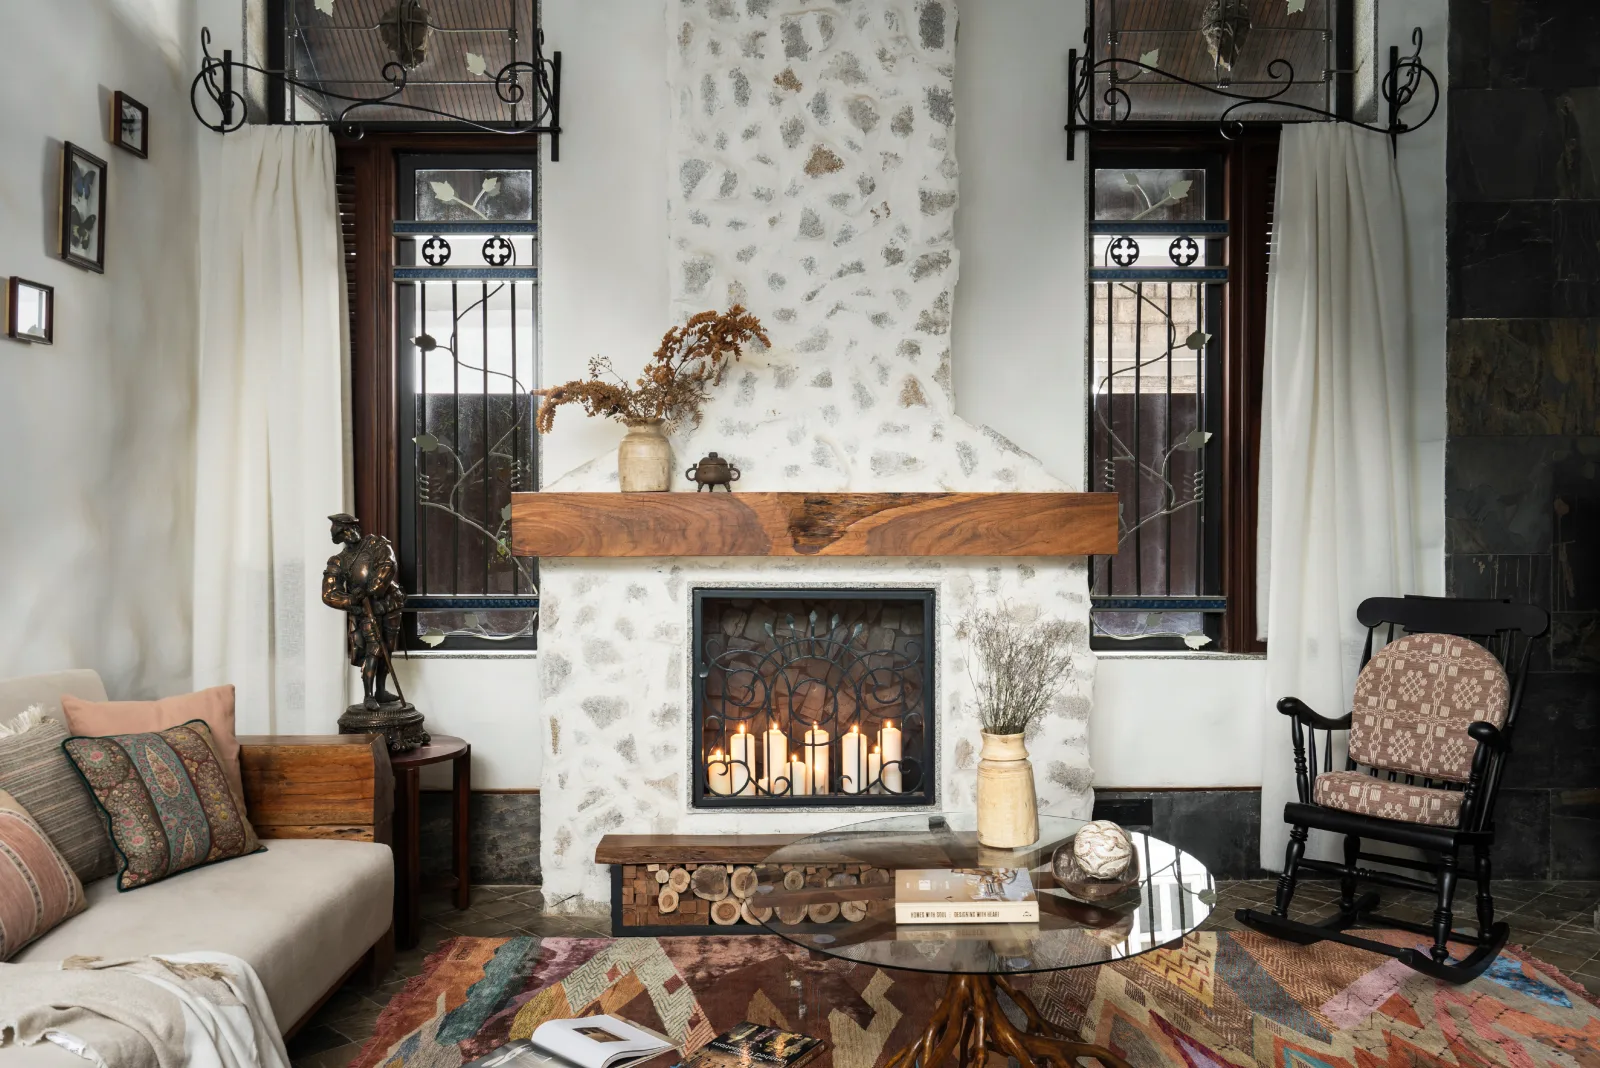
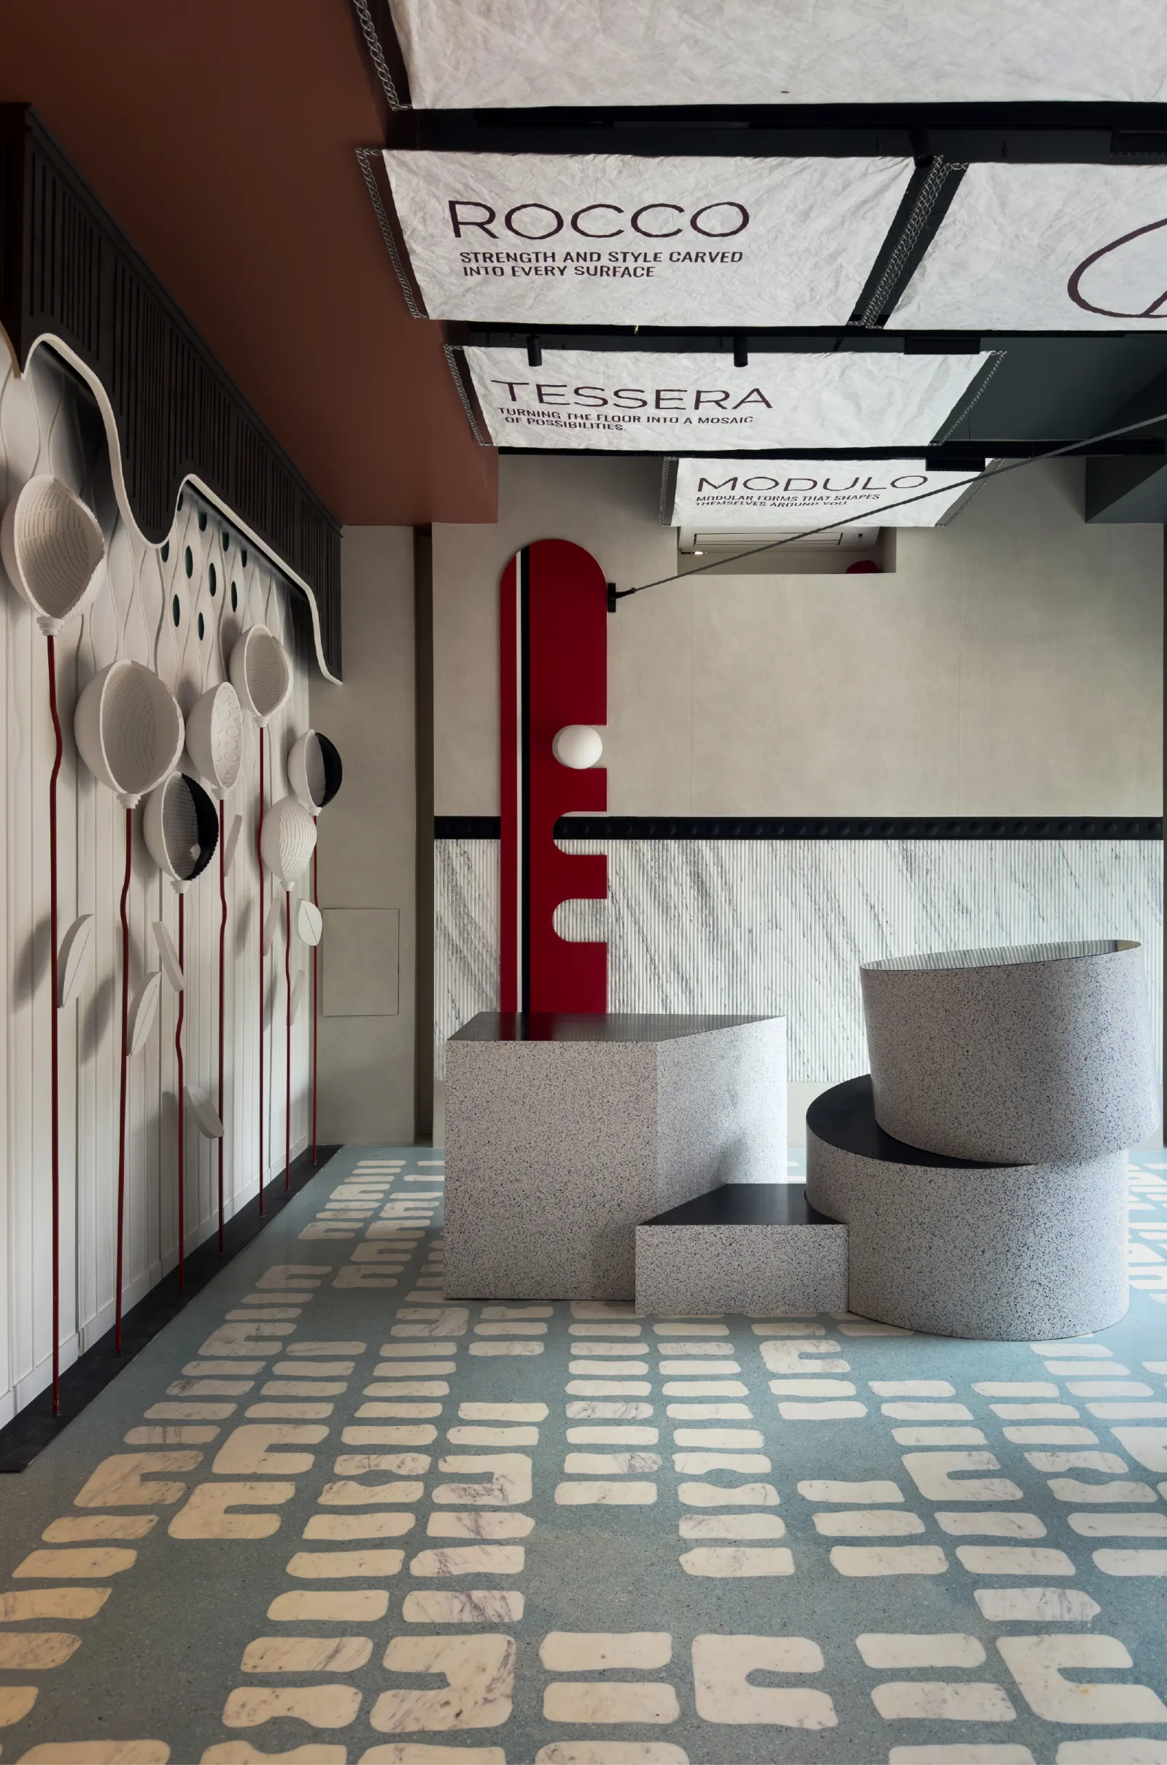
Answers to Your Frequently Asked Questions
What kind of projects do you specialize in?
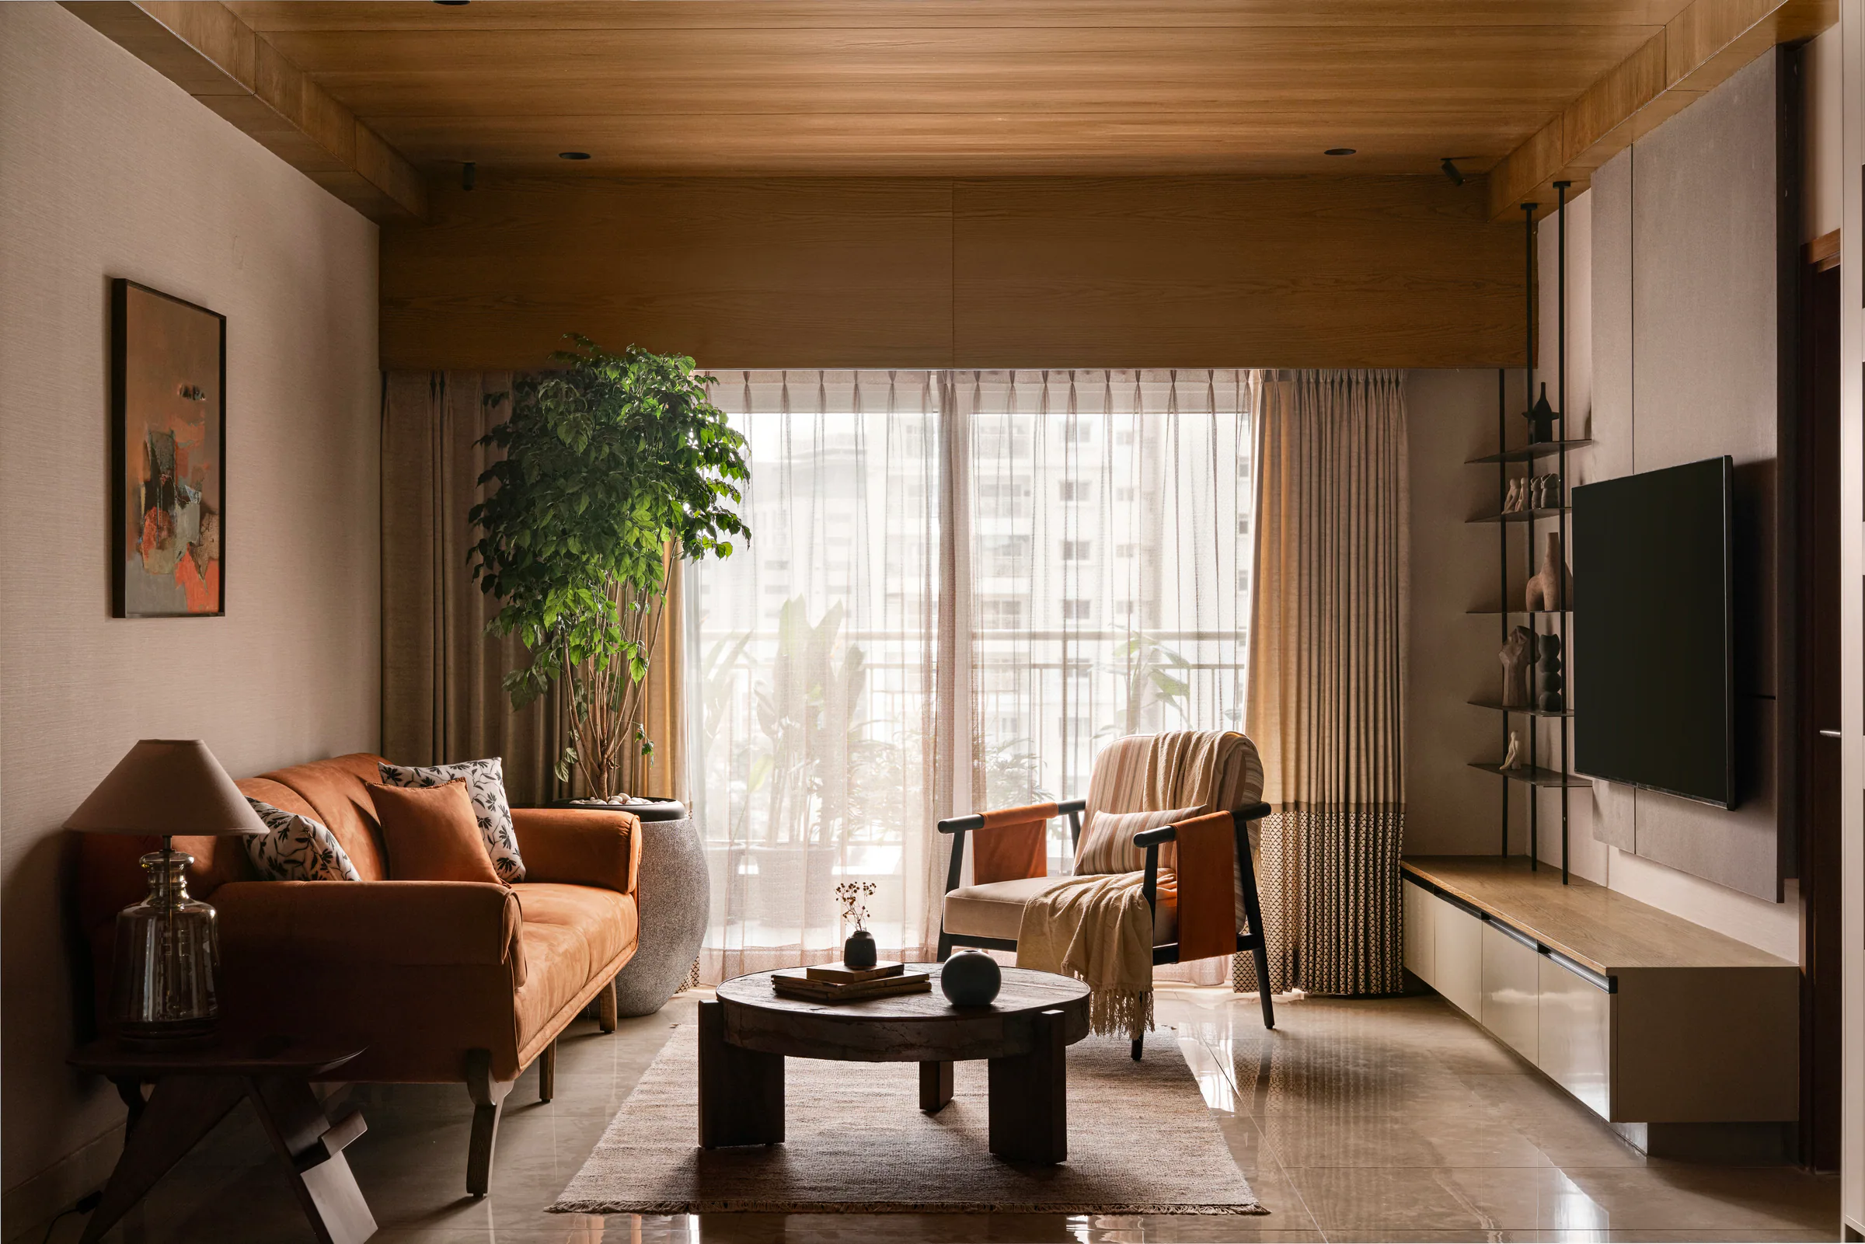
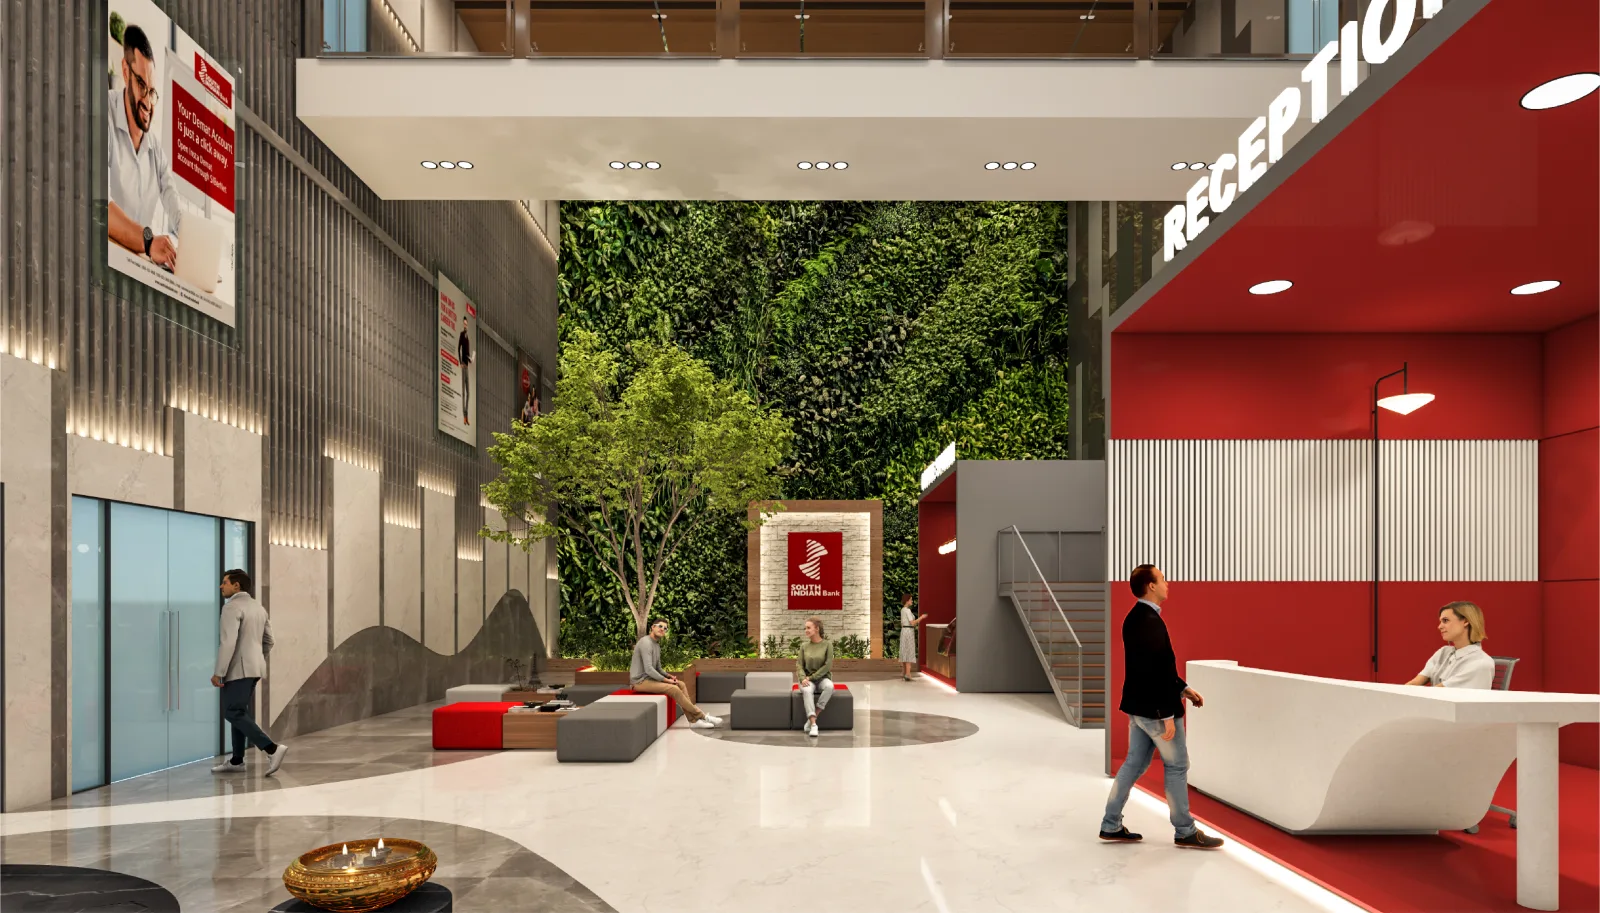
We work across residential, retail, and commercial interiors, with a focus on spaces that require thoughtful planning and strong execution. Our projects are driven by clarity in design and attention to detail, ensuring they remain functional and relevant over time.
How do you ensure execution matches the design?
We place strong emphasis on detailed drawings, material specifications, and continuous site involvement. Regular coordination with contractors and vendors ensures that what is designed on paper is translated accurately on site.
Do you provide detailed technical drawings?
Yes. Technical drawings form the backbone of our process. We develop comprehensive drawing sets that guide every stage of execution, reducing ambiguity and ensuring consistency across the project.
What is included in your design fee?
Our design fee typically includes concept development, space planning, detailed drawings, and material guidance. The scope is clearly defined at the start of the project to ensure transparency and alignment.
Can you handle remote or long-distance projects?
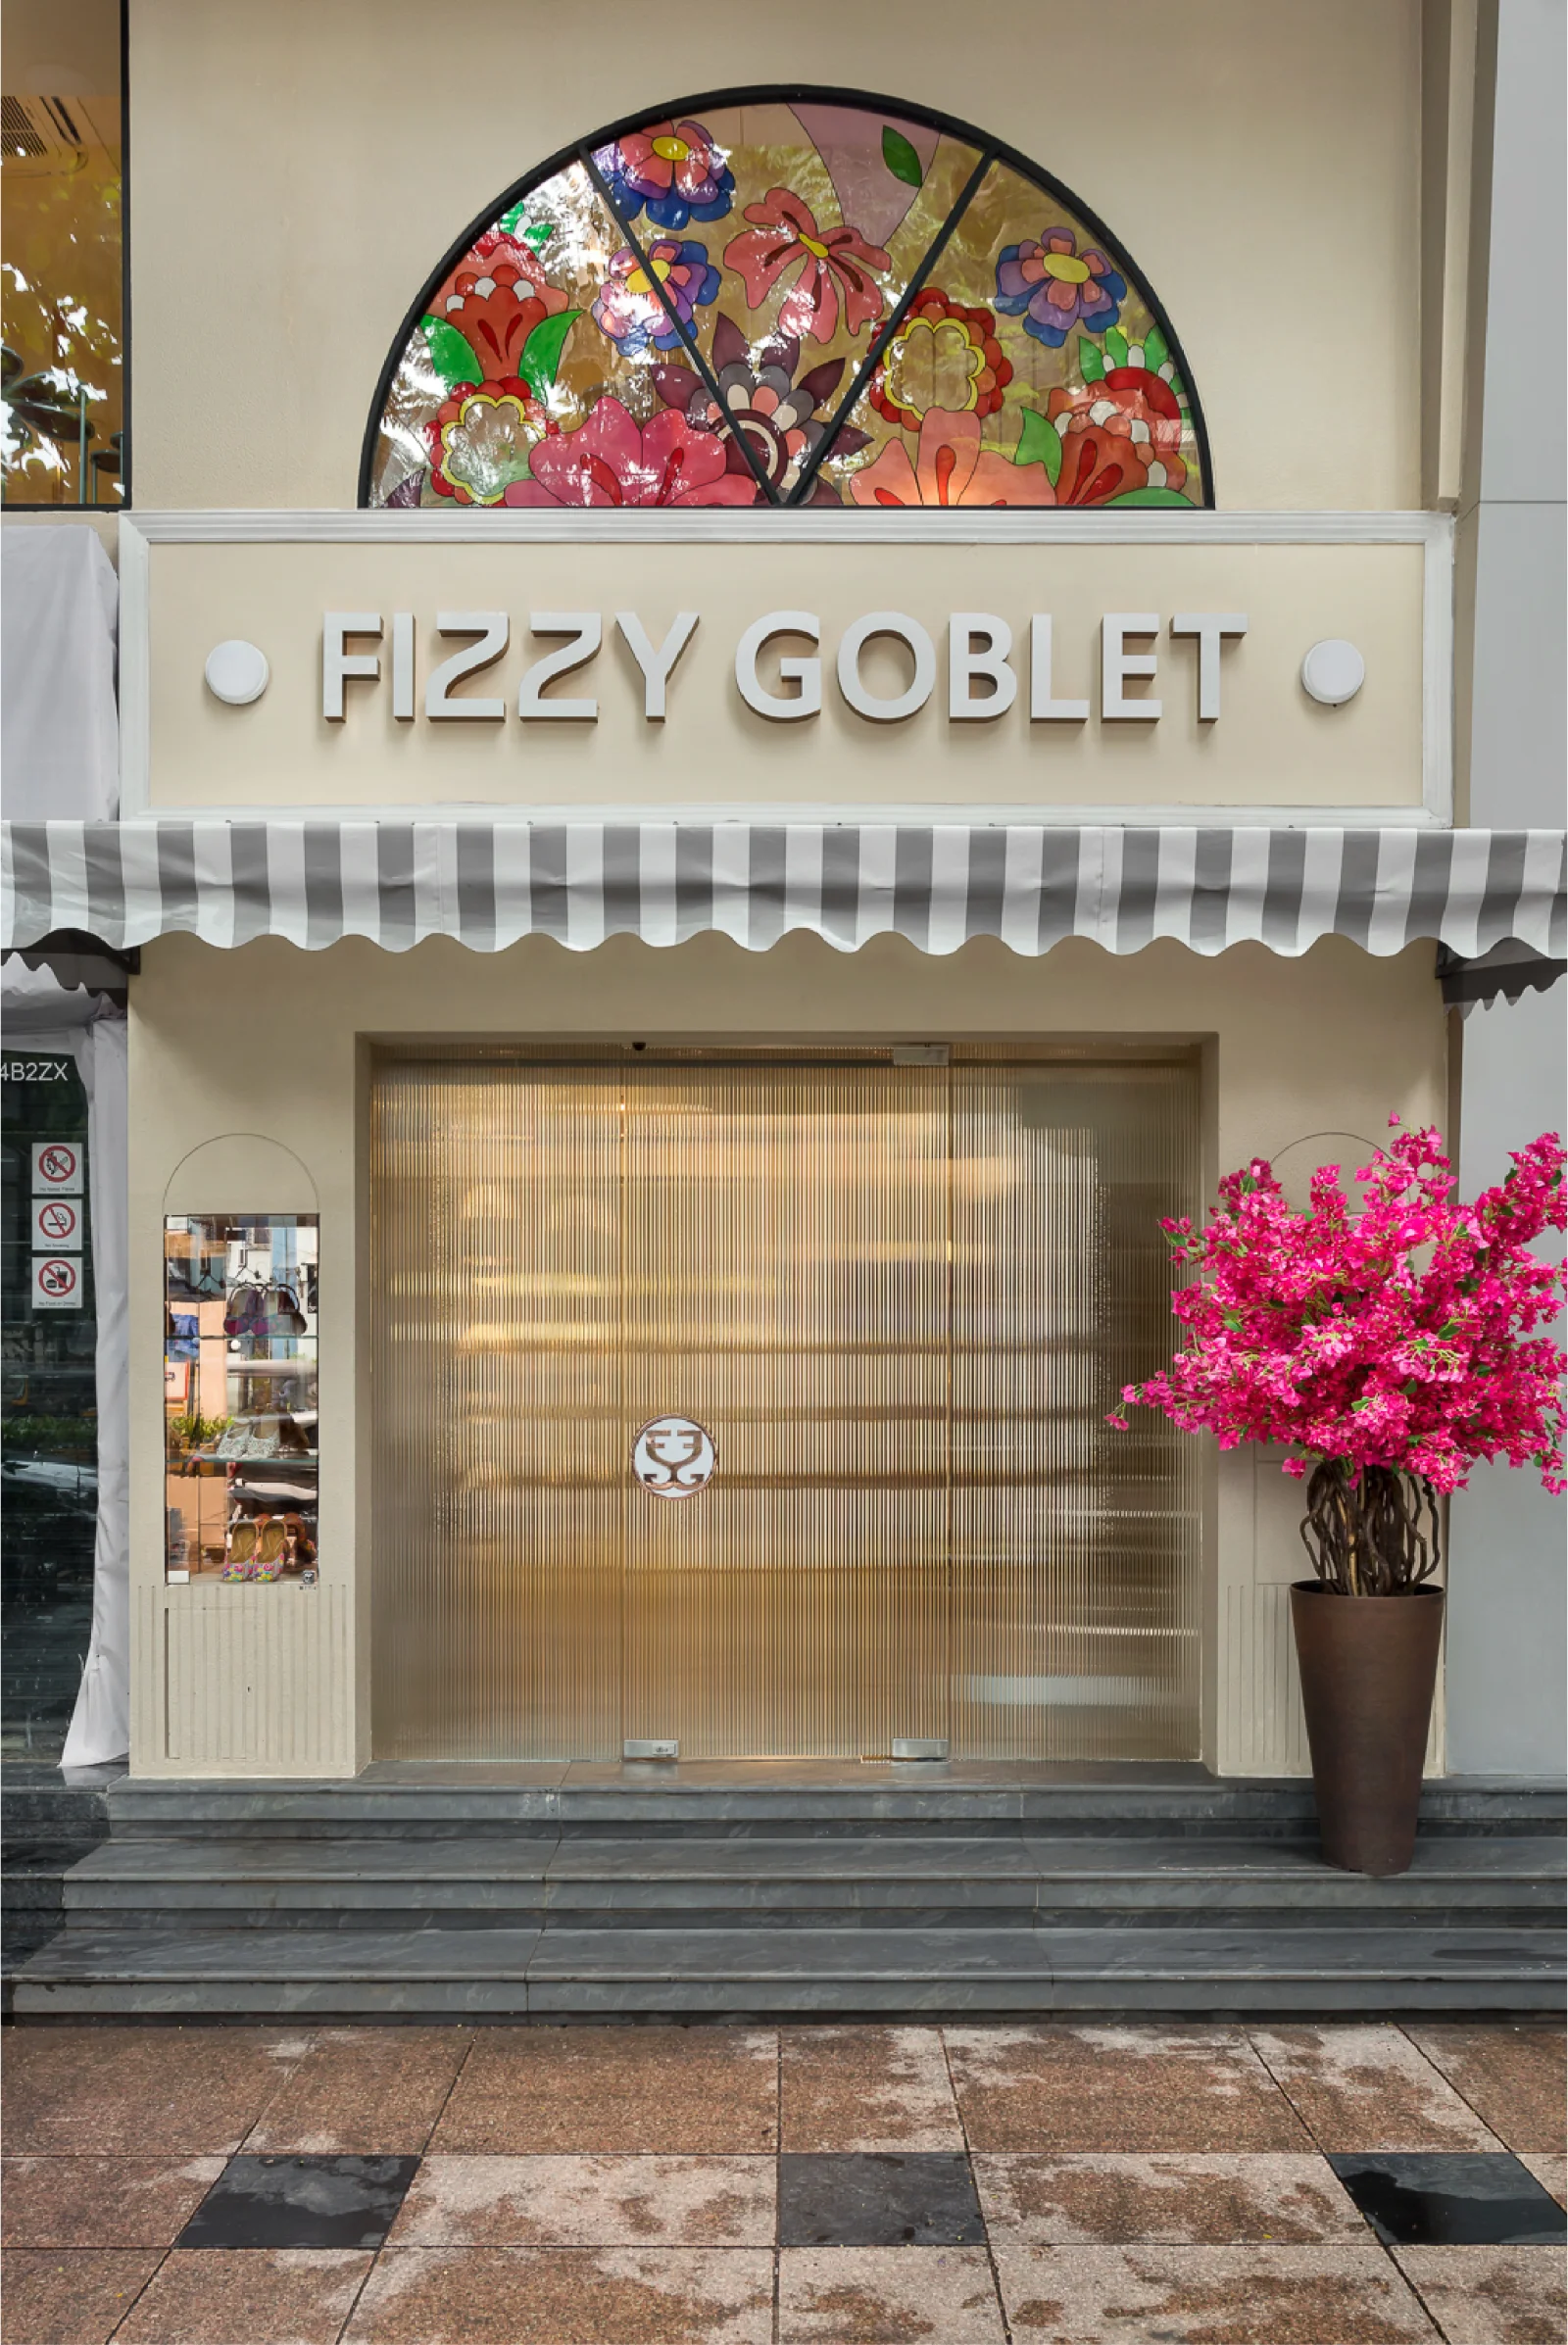
Yes, we regularly undertake projects beyond our base location. Our structured process, detailed documentation, and scheduled virtual reviews allow us to manage projects seamlessly across cities. We have designed and delivered multiple retail spaces for Fizzy Goblet, completing 7 stores across India with consistent quality and execution.
What information do you need from me before starting?
We begin by understanding your requirements, lifestyle or business needs, budget, and timelines. Any reference images, site details, or specific preferences you may have help us align the design direction with clarity from the very beginning.
From the studio
Follow our work on Instagram
Contact Us
Let’s begin the conversation
Tell us a little about your project, and we’ll get back to you.
Looking to join our team? Share your portfolio →
Thank you! Your submission has been received!
Oops! Something went wrong while submitting the form.